

 English
 Español

A slatted screen reads as a design decision on the drawing. On site it turns into three other decisions: what the substrate can carry, how the joints will behave in humidity, and what the maintenance schedule looks like two winters later. That is usually where the specification is won or lost.
Three systems come up in most screening enquiries: WPC grille panels, timber slats and aluminium battens. They are not interchangeable, and the useful comparison is less about appearance than about where each one stops working.
What a WPC grille panel is
A WPC grille panel is a wood-plastic composite profile, extruded rather than sawn. Most ranges are hollow, with internal ribs that give stiffness without solid mass; better grades carry a co-extruded outer layer that holds the colour and texture. It is not a timber board with a different name, and it is not a metal section.
That matters at the detailing stage. Composite profiles are produced to a fixed section, so the clip, the end cap and the corner piece are part of the system. A joiner used to working with timber will ask for a section drawing, and that request should be answered before pricing, not after the first delivery.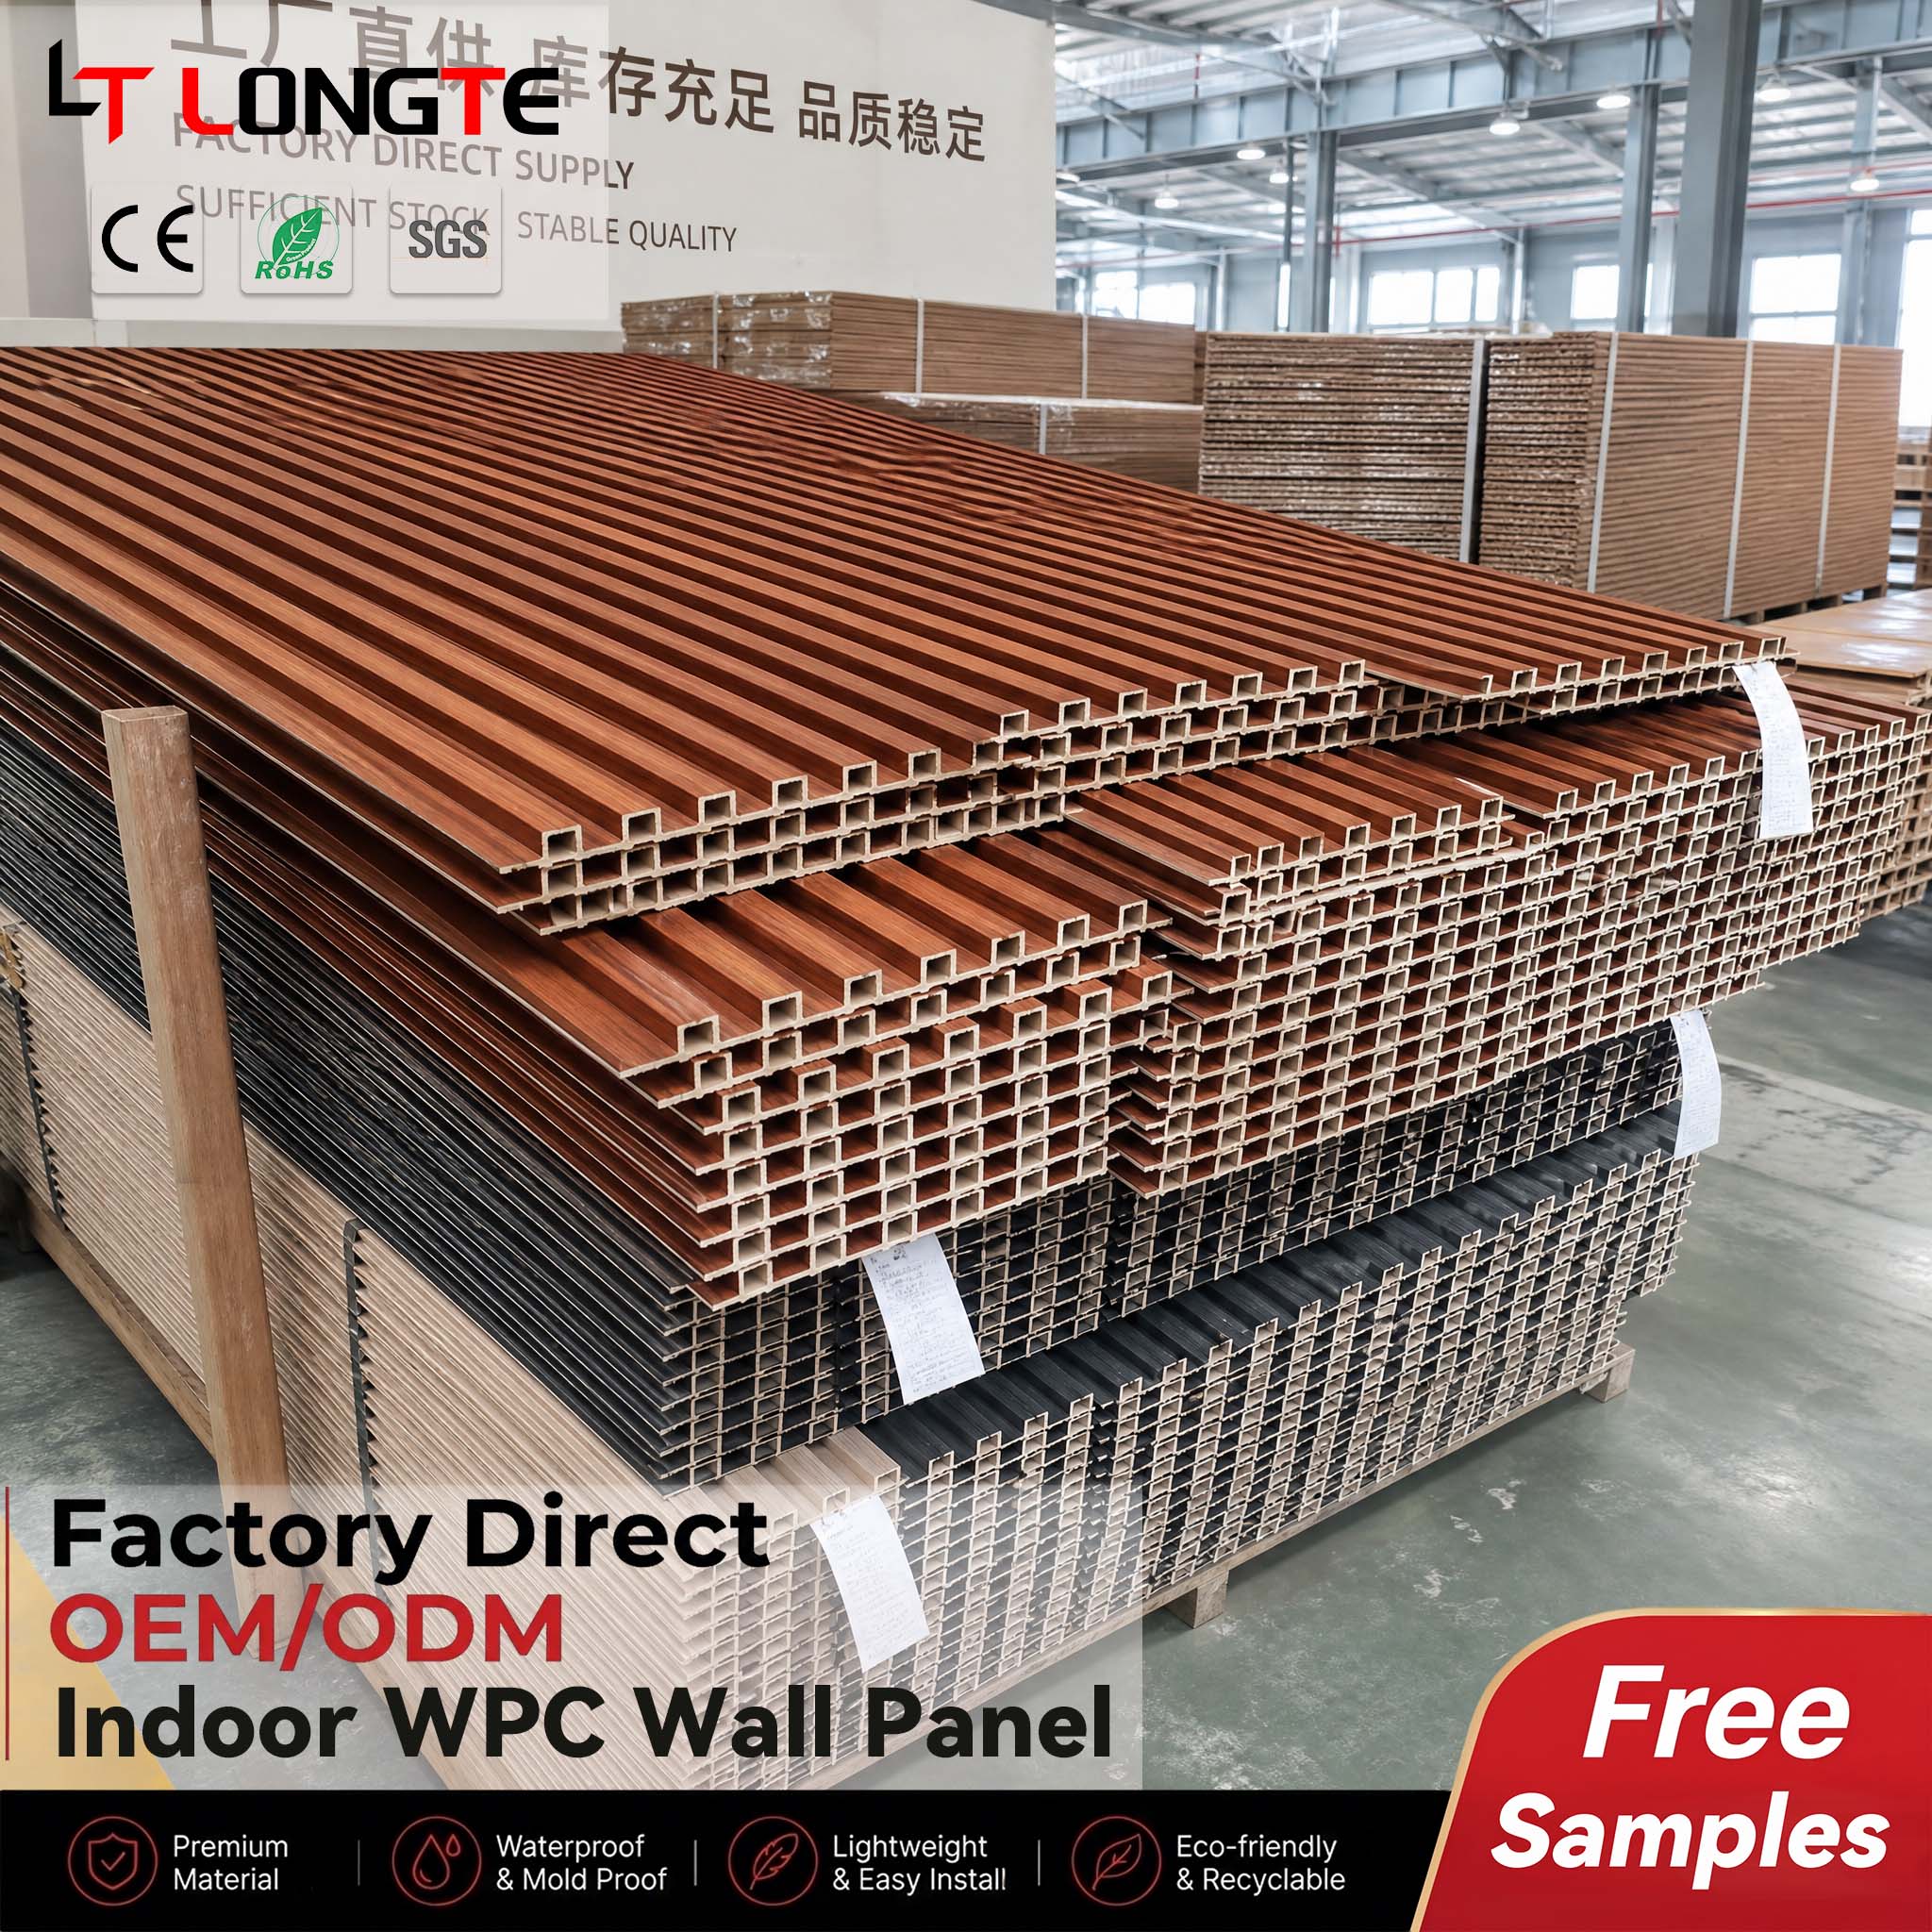
Where the WPC grille panel earns its place
Humidity is the strongest argument. Bathrooms, covered terraces, pool surrounds and coastal projects punish timber: boards move, coatings fail at the end grain and the fixings start to show rust shadows. A composite grille panel does not absorb water the way timber does, and it does not need re-oiling on a cycle.
Consistency is the second argument, and it is the one distributors care about most. Timber brings knots, sapwood and colour variation between bundles. Composite gives a repeatable colour across a project and, if the supplier holds the same compound and film, across reorders. For a hotel refurbishment phased over several months, that consistency is worth more than a lower first price.
There is also the question of what the material attracts. Timber brings knots, sapwood and the risk of insect attack; a composite profile removes those variables from the maintenance conversation. What it does not remove is the need to specify the right section for the span and the right fixing for the substrate.
Where timber still wins
Timber remains the better answer in a few specific cases. If the design depends on a natural, tactile surface that changes with time, composite will look like a photograph of timber rather than timber. If the project needs on-site adjustment — a curved wall, an existing opening that is not square — a joiner can plane and fit a timber batten in an afternoon, while a hollow composite profile has limits on how much can be trimmed before the section weakens.
Small bespoke runs also favour timber, because there is no tooling or minimum section to absorb. And in interiors where the client expects to sand and refinish the screen in ten years, timber offers a maintenance route that composite does not.
Where aluminium is the better answer
Aluminium battens take longer spans and carry loads that a hollow composite profile should not be asked to carry. If the screen is structural, if it spans an opening without intermediate supports, or if the fire strategy requires a non-combustible material, the specification should go to metal. WPC should not be priced into that slot.
Coastal projects deserve a separate conversation. Salt exposure attacks fixings before it attacks most profiles, so the fixing specification matters more than the panel brand in either material.
Profile, fixing and the details that decide the result
Section and wall thickness
Request the section drawing and the wall thickness of the outer skin, not just the nominal width and depth. A profile that looks identical in a photograph can be extruded with less material in the ribs, which shows up as a softer panel and a different screw-holding behaviour.
Fixing method
Most systems rely on clips or concealed brackets fixed to a substructure, with screws reserved for the ends and for areas that will be trimmed. Confirm the substructure material and spacing, how the first and last batten are fixed, and how the system handles an outside corner. Corners are where installers improvise, and improvisation is visible.
Movement and gaps
Composite expands and contracts with temperature more than timber does, particularly in direct sun. The fixing detail needs to allow for that movement at ends and on long runs, and the end cap needs to cover the gap rather than sit tight against it. A screen installed with everything butted tight will show open joints in its first summer.
Colour and surface
Co-extruded surfaces hold colour in the cap layer; laminated or coated profiles depend on the bond between film and core. It is worth asking which construction is being quoted, and how the supplier controls colour between batches. Then look at two profiles from different cartons side by side, in daylight, before approving anything.
What to check when the sample arrives
- Cut one profile across the section and look at the wall thickness and the ribs. Voids and thin walls are visible immediately.
- Soak a cut offcut in water for a few days and look for swelling at the cut end.
- Fit the clip to the profile by hand. If it needs force or sits loose, the tolerance will cause problems on a long run.
- Compare two samples from different production batches under the same light.
- Scratch the surface with a coin and see whether the colour sits in the material or on top of it.
What to put in the quotation request
- Section drawing, wall thickness and weight per metre.
- Fixing system, substructure specification and clip spacing.
- Standard lengths, and whether cut-to-length is available.
- Colour reference and the batch control method.
- End caps, corner pieces and trims in the same finish.
- Packing method, and how profiles are protected in transit.
- Minimum quantity per colour, and lead time confirmed in writing.
Where LONGTE fits
LONGTE is the brand of Haining Longtime Industry Co., Ltd., a supplier of PVC and WPC wall systems based in Haining, Zhejiang. The range includes WPC grille panels alongside wall panels and interior finishes, and the commercial process starts with a physical sample and a section drawing rather than a catalogue image.
For a distributor comparing screening systems, the useful conversation is about the section, the clip and the colour control — the three things that decide whether the second order matches the first. LONGTE can supply samples and written data for that comparison, and discuss OEM or private label terms project by project.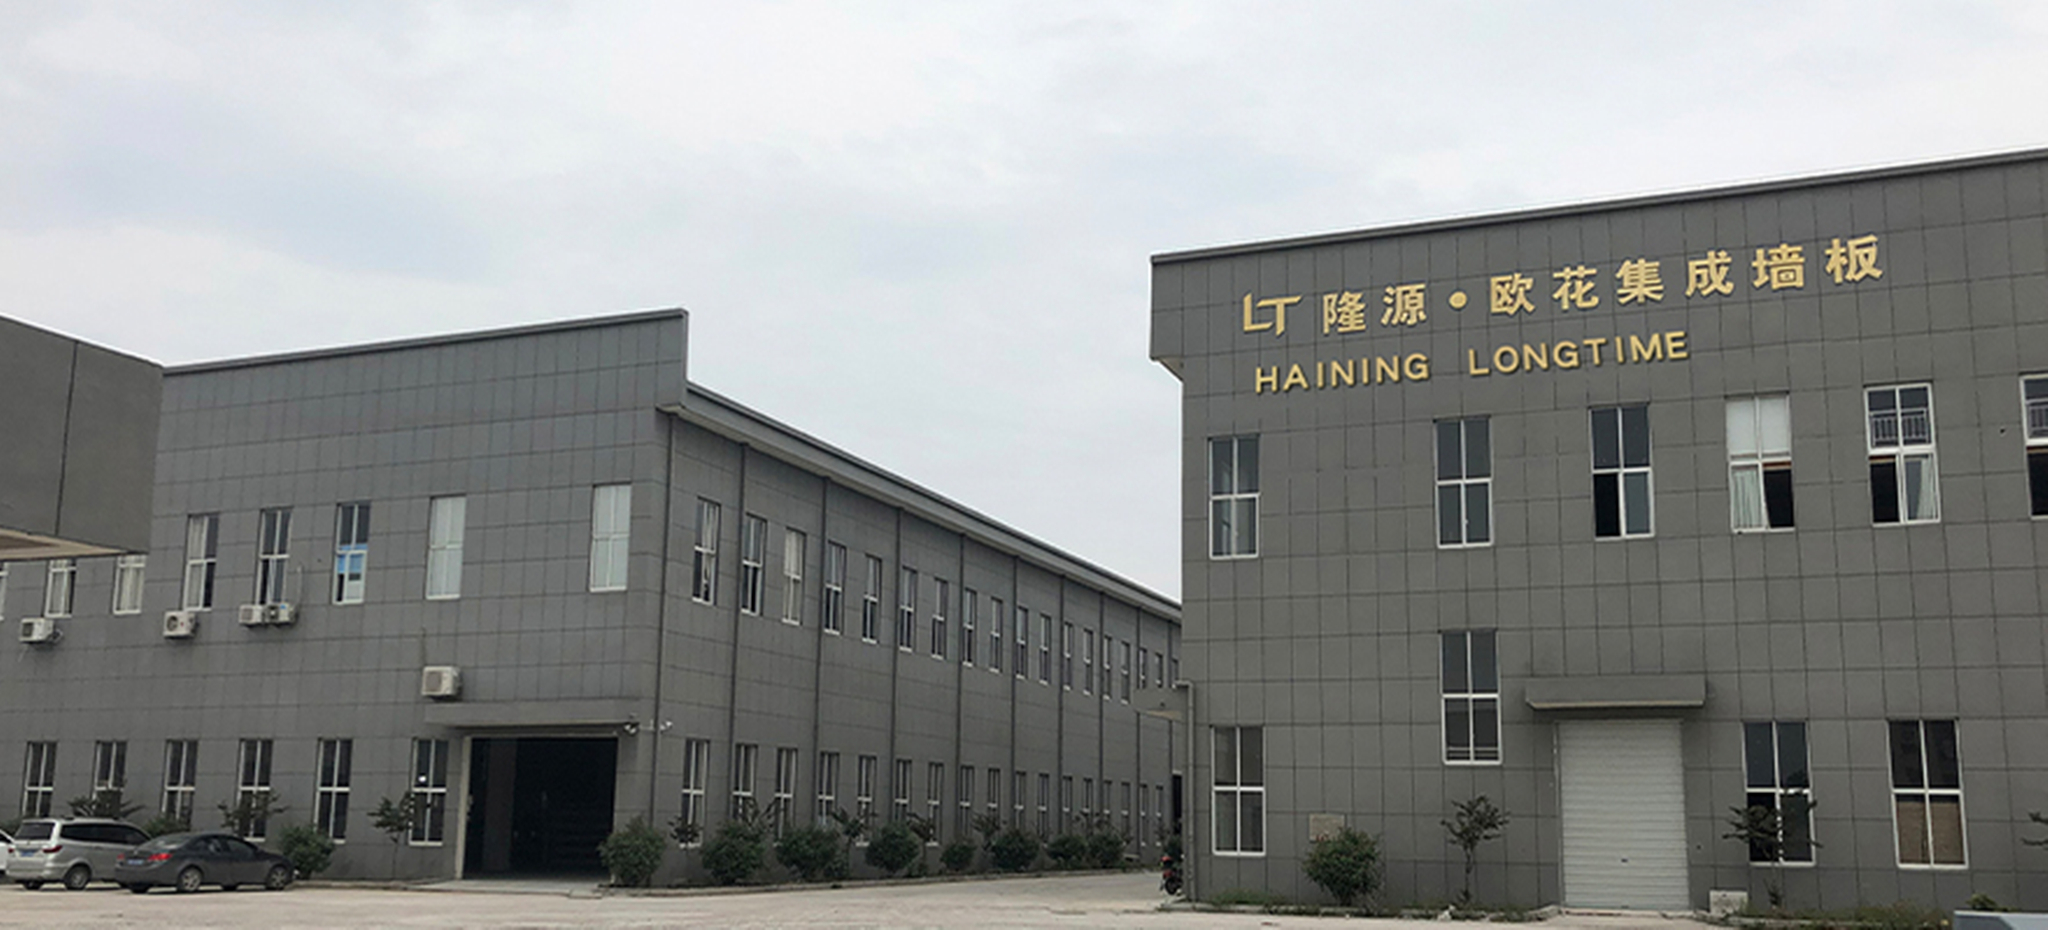
Choosing on project conditions
The choice between WPC grille panels, timber slats and aluminium battens is not a taste question once the project conditions are known. Wet or humid exposure, phased delivery and a low-maintenance brief point towards composite. Spans, structural loads and non-combustible requirements point towards metal. Craft, repairability and on-site adjustment still point towards timber.
Send the section drawing, the substrate and the exposure conditions with your enquiry. A supplier who answers those three points in writing is easier to compare than one who only sends a colour card, and LONGTE is set up to answer at that level.