

 English
 Español
Fluted Panelling Is Changing How Designers Approach Vertical Surfaces
Flat drywall is losing ground to dimensional wall treatments in retail, hospitality, and residential interiors. wpc acoustic wall panels are increasingly specified where a project needs both visual rhythm and measurable sound control, and that dual demand is precisely why fluted panelling has moved from a niche finish to a mainstream specification item.
The appeal is structural as much as aesthetic. Vertical grooves catch light differently depending on the viewing angle, which gives a wall a sense of depth that flat paint or laminate cannot replicate. For specifiers working on tight schedules, prefabricated flute profiles also cut installation labor compared with traditional millwork, since panels arrive pre-milled and only require layout and fixing.
This guide breaks down the profile types, material tradeoffs, acoustic performance data, and a practical installation sequence for anyone planning a fluted or slatted wood wall project, whether that is a single feature wall or a full commercial rollout.
Wall Fluting Profiles: Concave, Convex and Linear Variations
Wall fluting is not a single shape. The groove geometry changes how a panel reads from across a room, and it changes how much shadow forms along each ridge under directional lighting.
- Concave fluted wall panels use rounded, inward-curving grooves that soften shadow lines and suit warm, residential lighting schemes.
- Convex or ribbed profiles push the ridge outward, creating sharper shadow definition that reads well under strong downlighting in retail settings.
- Linear slat profiles use flat-faced boards with consistent gaps, favored for a diy slatted wood wall because the geometry is easier to cut and align without specialized tooling.
Groove Depth vs Shadow Contrast by Profile Type
Concave fluted wall panels tend to be the default recommendation for hallways and living areas where softer shadow gradients are preferred, while convex ribbing is more common in commercial spaces designed for photography-driven marketing, such as showrooms.
Material Comparison: WPC, Wood Veneer PVC and Luminous Grille Panels
Once a profile is chosen, the substrate decides how the wall performs over the following decade. Three material categories dominate current fluted panelling projects, each suited to a different environment.
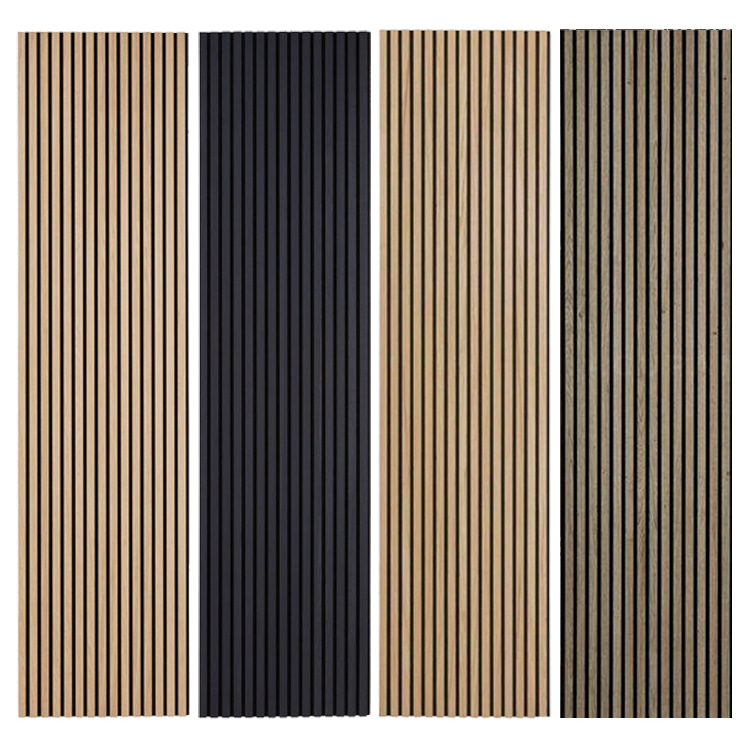
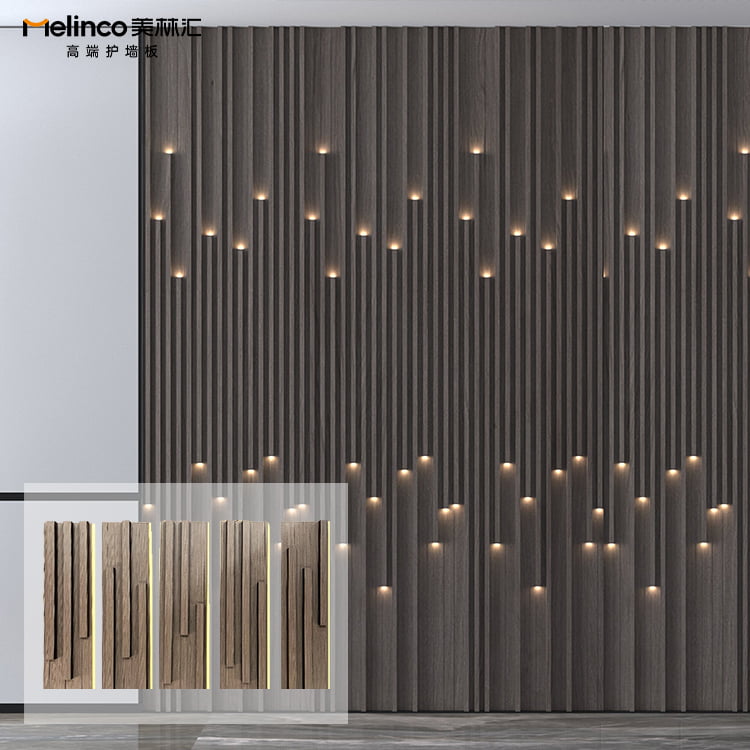
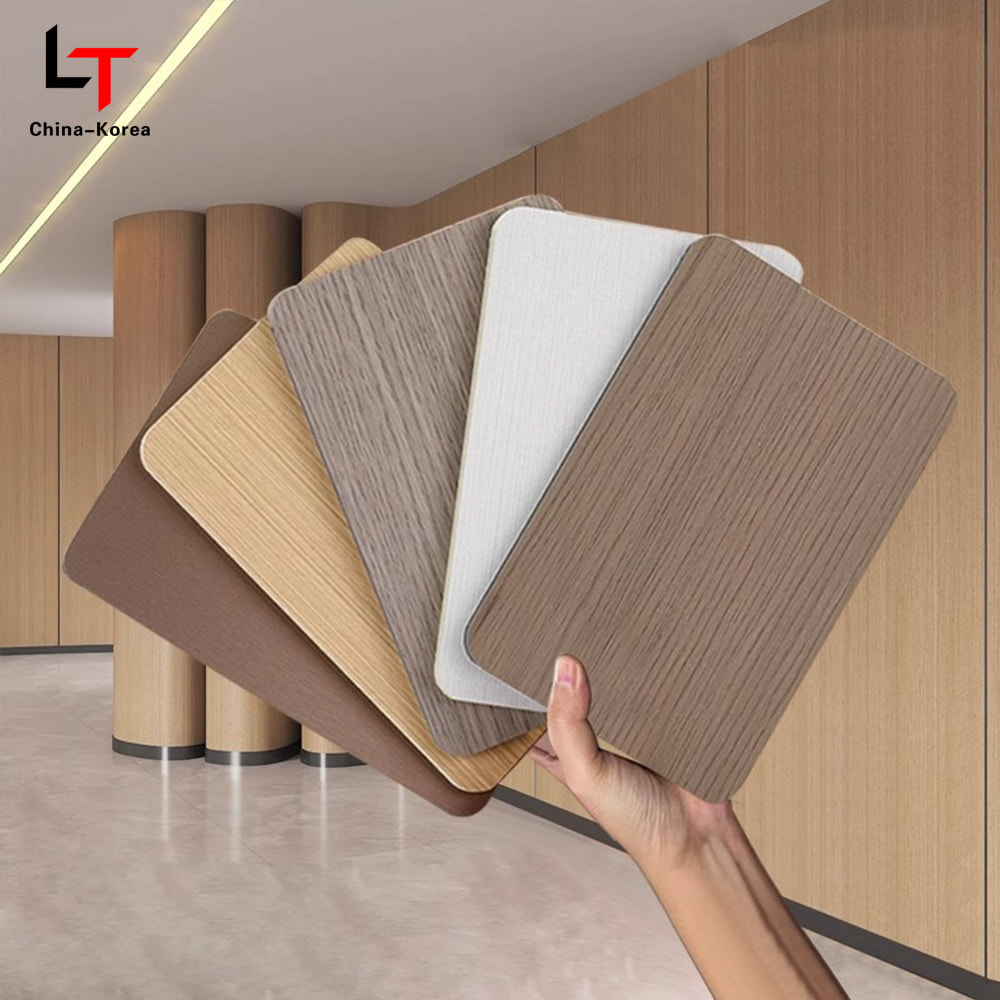
| Material | Moisture Resistance | Typical Use | Surface Texture |
|---|---|---|---|
| wpc acoustic wall panels | High | Offices, media rooms | Matte composite with felt backing |
| luminous grille wall panels | Medium-High | Retail, hospitality accents | Perforated grille, translucent layer |
| wood veneer pvc wall panels | High | Residential, corridors | Real wood grain over PVC core |
Material Performance Comparison
Wood veneer PVC wall panels tend to score highest on perceived warmth because the surface layer is genuine timber veneer, while composite acoustic panels lead on sound absorption. Luminous grille panels trade some structural rigidity for their ability to integrate LED backlighting behind the perforated face.
Acoustic Performance and Sound Management in Slat Wall Panels
Sound absorption is often the deciding factor in commercial specifications. Grooved panels with a felt or mineral wool backing reduce mid and high frequency reverberation more effectively than flat MDF or gypsum board finishes.
Reverberation Time Reduction Across Frequency Bands
The absorption curve rises with frequency, which explains why acoustic slat wall panels perform best against speech and office chatter rather than low frequency mechanical noise. A backing layer of at least 20mm of porous mineral wool is generally required to meaningfully affect the lower end of the curve.
A ten to fifteen percent groove-to-face ratio is a commonly cited starting point for balancing acoustic absorption against visual rhythm on a fluted panel run.
Planning a DIY Slatted Wood Wall Project
Before any panel is cut, a short planning sequence prevents the most common installation mistakes: uneven spacing, misaligned seams, and panels that do not account for outlets or trim.
Gap width is a matter of taste but has practical limits. Gaps under 10mm read as a nearly solid surface from a distance, while gaps over 25mm start to expose the wall or backer material behind the slats, which usually needs to be painted a matching dark tone to avoid visual gaps that look unfinished.
How to Install Slatwall Panels: A Practical Sequence
The following order applies to most batten-mounted slat systems, whether the finish is solid timber, wood veneer PVC, or a composite acoustic panel.
- Locate and mark wall studs or confirm the wall surface can accept adhesive and mechanical fixings.
- Install horizontal battens at the top, bottom, and mid-height of the wall to create a level fixing plane, especially over uneven plaster.
- Cut the first panel to length, accounting for a small expansion gap at floor and ceiling lines.
- Fix the first panel plumb using a level, since every subsequent panel follows its alignment.
- Use spacer blocks matching the intended gap width to keep spacing consistent across the run.
- Continue panel by panel, checking plumb every third or fourth panel to catch drift early.
- Trim the final panel to width and finish edges with matching trim or scribe molding.
Installing slat wall panels over an uneven masonry wall generally requires furring strips shimmed to a consistent plane first; skipping this step is the most common reason a finished wall shows visible waviness across the slat tops.
Cost, Durability and Maintenance Considerations
Approximate Installed Cost Range by Material Category
Composite panels with acoustic backing generally carry the highest material cost per square meter due to the layered construction, while solid timber slats sit lowest when sourced locally, though timber requires periodic refinishing that composites avoid.
| Factor | Solid Wood | Wood Veneer PVC | WPC Acoustic |
|---|---|---|---|
| Refinishing Needed | Every 5-7 years | Rarely | Not applicable |
| Moisture Tolerance | Low-Medium | High | High |
| Weight | Heavy | Light | Medium |
Design Applications Across Room Types
- Living rooms: concave fluted wall panels behind a media unit soften hard surfaces and reduce flat-screen glare reflections.
- Home offices: acoustic slat wall panels cut background reverberation for video calls without full soundproofing costs.
- Retail entries: luminous grille wall panels create a branded lighting feature without a dedicated lighting installation budget.
- Corridors and lift lobbies: wood veneer PVC resists scuffing better than painted drywall in high-traffic paths.
A recurring pattern across completed projects is pairing two materials on the same wall, such as a wood veneer PVC field with a luminous grille accent strip, to control both budget and visual focus.
Frequently Asked Questions
Q1: What is the difference between fluted panelling and standard wainscoting?
Wainscoting is a flat or raised-panel wall treatment applied to the lower portion of a wall, while fluted panelling uses continuous vertical grooves and typically runs the full wall height or a chosen feature section.
Q2: Can concave fluted wall panels be installed over existing tile?
Direct adhesive fixing over tile is generally discouraged due to grout line irregularities; furring strips or a plywood backer layer create a flat, reliable fixing surface first.
Q3: How wide should the gaps be for a diy slatted wood wall?
Most residential projects use gaps between 10mm and 20mm, which balances a rhythmic visual pattern against the amount of backer wall that remains visible between slats.
Q4: Do acoustic slat wall panels need a special backer material?
Meaningful sound absorption depends on a porous backing layer, typically mineral wool or acoustic felt, mounted behind the grooved face rather than the groove pattern alone.
Q5: Is professional installation necessary, or can slat panels be a weekend project?
Straightforward runs on flat walls are achievable as a DIY project with basic tools, while walls with significant obstacles, curves, or backlighting integration usually benefit from professional layout planning.