

 English
 Español

PU stone is usually sold on one promise: it looks like stone and weighs almost nothing. That promise is true, and it is also where most exterior problems start. A lightweight panel is easy to handle and easy to stick on a wall, which is exactly why so many of them are fixed with methods that were never designed for wind, rain and thermal movement.
On an interior feature wall, a PU stone panel is a finishing decision. On a facade, it is a cladding system, and the questions change.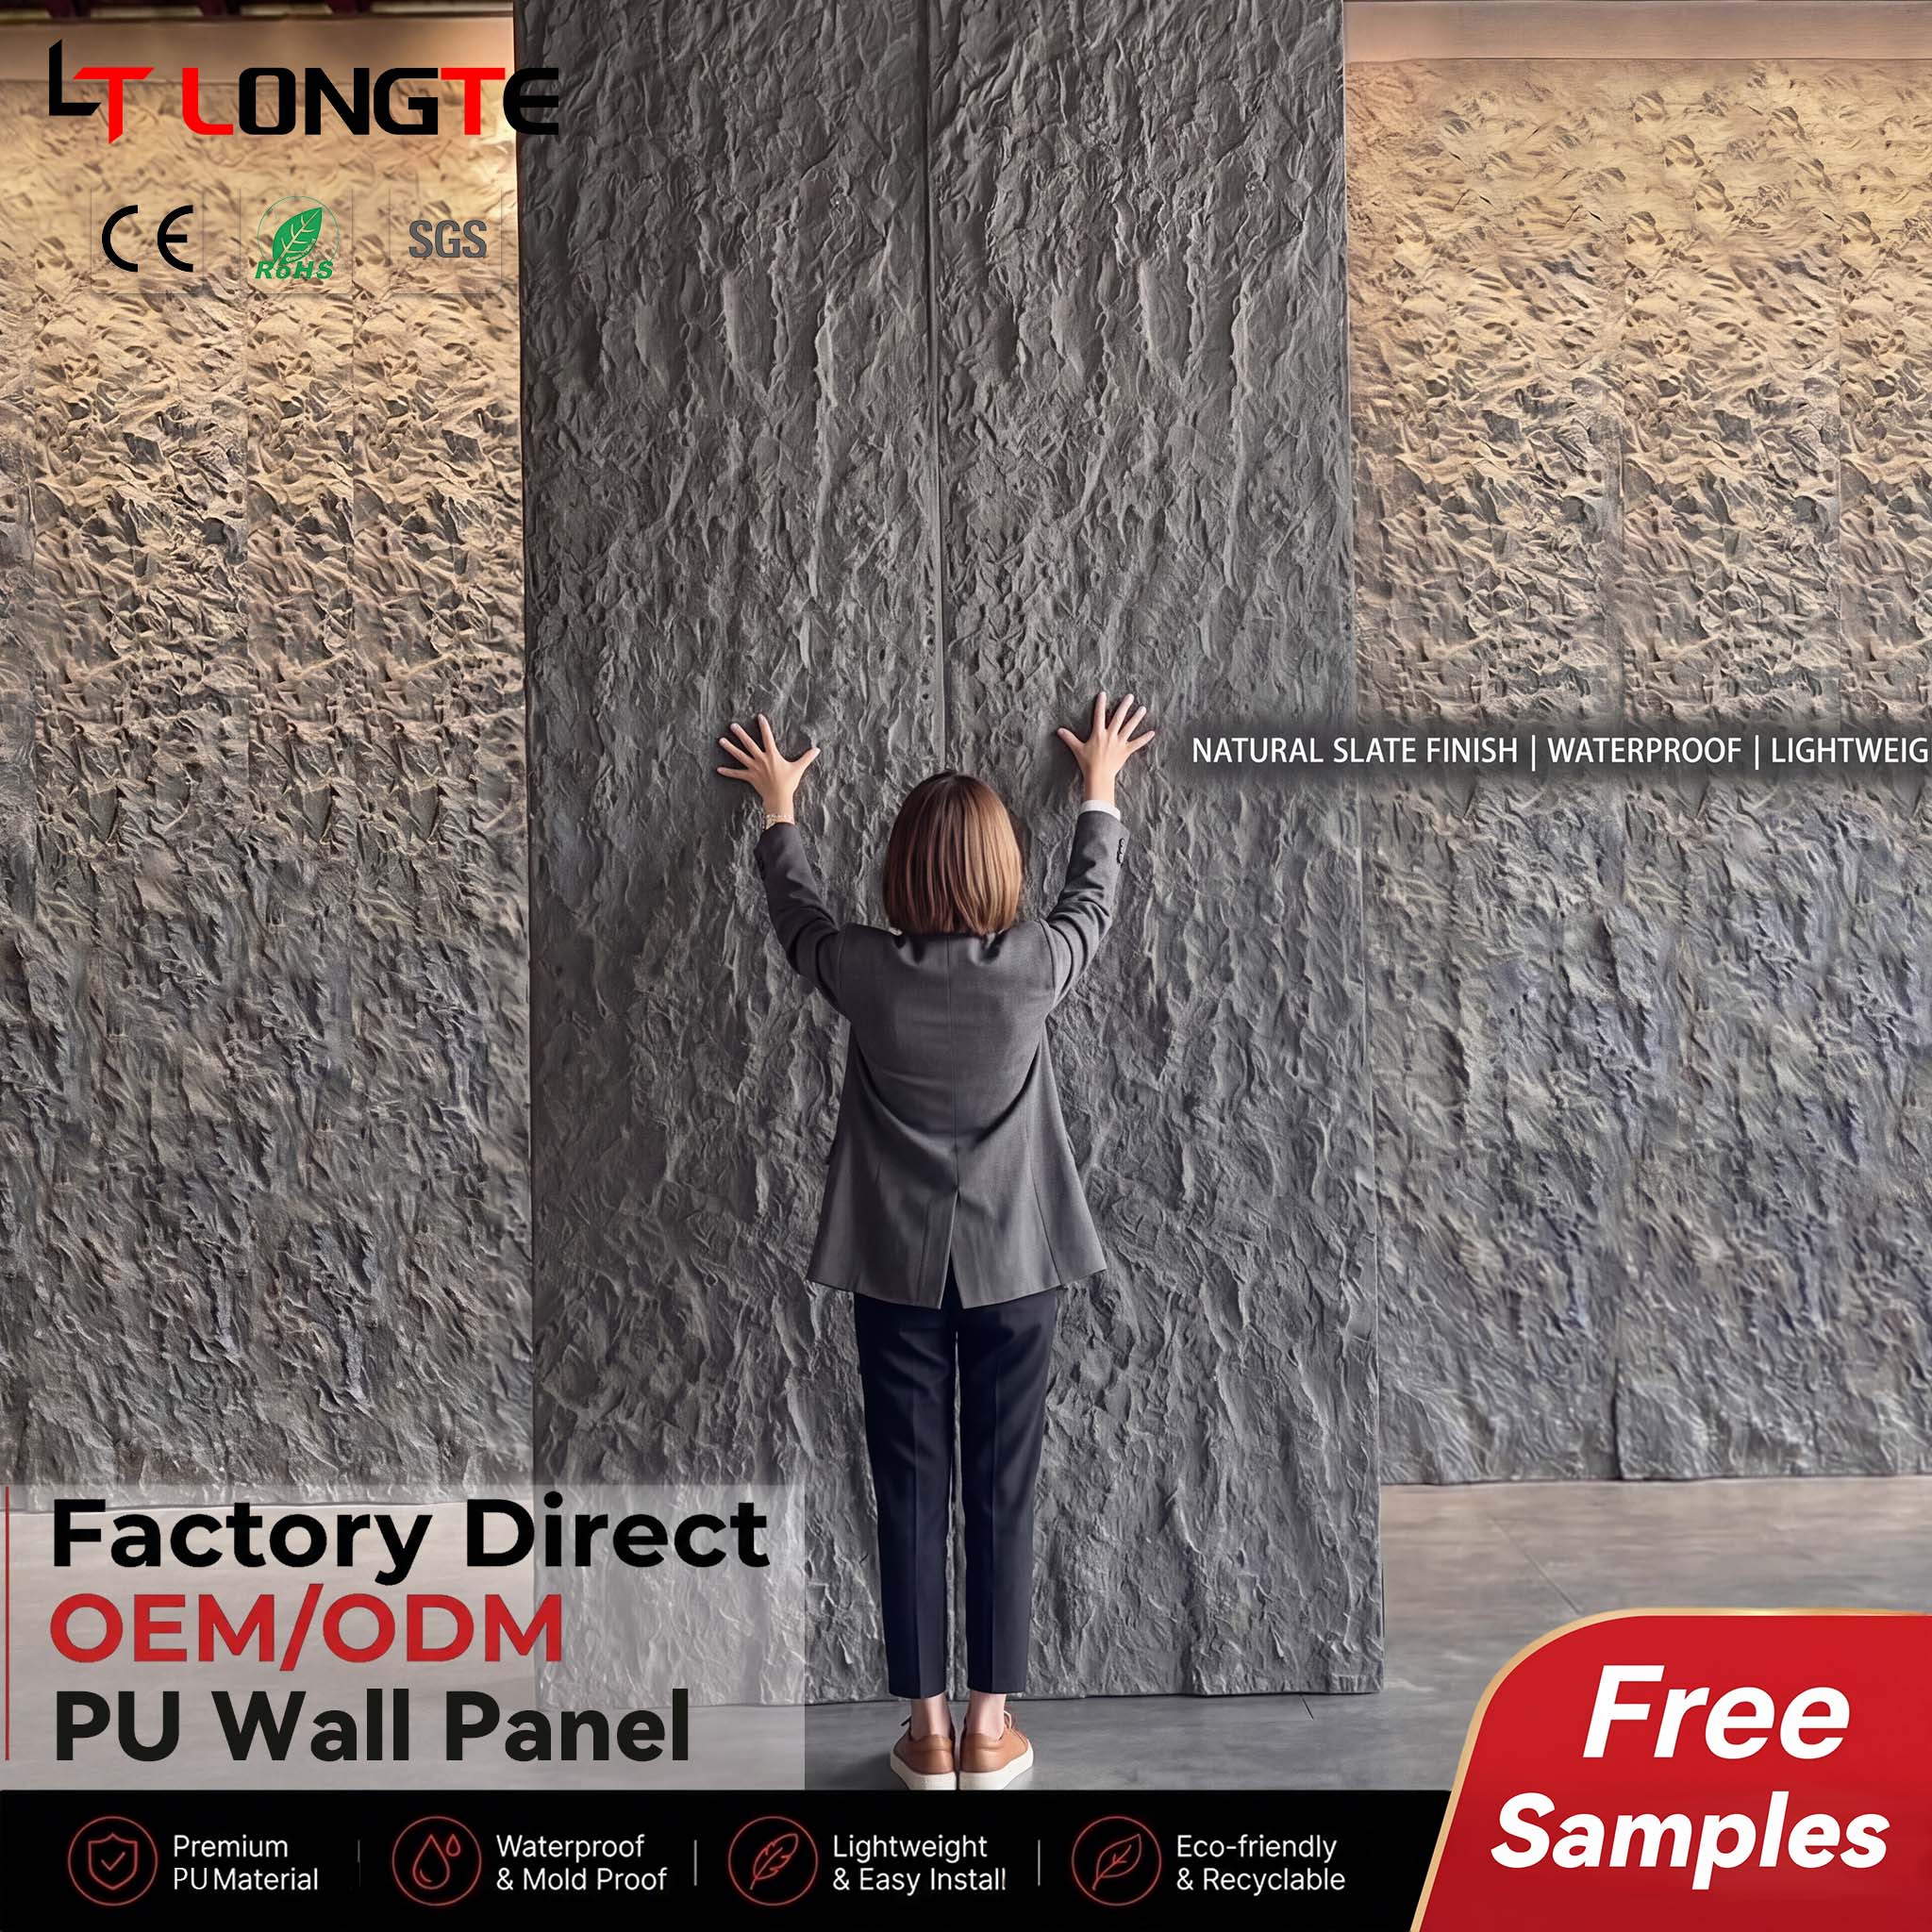
What the product actually is
Most PU stone panels start with a polyurethane core, moulded into a stone texture, and finish with a mineral or polymer skin that carries the colour and the surface detail. Some ranges are denser and heavier, some sit closer to a decorative foam board, and the difference shows up in the hand, in the cut edge and in how the panel behaves after a season outdoors.
That is why “PU stone” as a specification line tells a buyer very little. The useful version names the core, the skin, the coating and the fixing system, and states which of those were tested for exterior use.
Weight is a design decision, not a selling point
The light weight is genuinely useful: it reduces load on the substrate, allows over-cladding of walls that could not carry a stone facade, and lets two people handle a panel without a crane.
But lightweight cladding is more sensitive to wind uplift, not less. An adhesive-only fixing that holds a panel flat against a wall indoors is a poor answer outside, where pressure differences work on the face and at the edges. For exterior work, the specification should include a mechanical fixing — rails, clips, screws or a combination — with spacing defined by the supplier and checked against the wind condition of the actual project.
If a supplier cannot describe the fixing system and the spacing in writing, the product is being sold as decoration, not as cladding.
Weathering: what to ask, and what not to believe
Every supplier claims UV resistance. The useful question is what was tested, on which surface, and for how long.
- Colour change and chalking after accelerated UV exposure, with the test method named.
- Water absorption of the skin and at the cut edge, since cut edges are where water enters.
- Freeze-thaw behaviour, if the project sees frost.
- Adhesion of the coating to the core, particularly at the face and the cut edge.
- Dirt pickup and cleanability, which usually matters more to the building owner than any laboratory number.
None of this requires the buyer to become a laboratory. It requires asking for the test report and reading what was tested. A report on the raw core does not answer a question about the coated face; a report on a flat sample does not answer a question about a cut edge.
Treat any claim of twenty years without maintenance as marketing until the method behind it is on the table. Realistic expectations are easier to defend with a client than a promise the material cannot keep.
Fixing, movement and drainage
The panel moves with temperature, and a facade moves more than an interior wall. The details that absorb that movement matter more than the panel itself.
A ventilated system — panels on vertical rails, with a cavity behind and an open or drained base — gives water a path out and lets the wall dry. A sealed, adhesive-fixed system depends entirely on the integrity of every joint, and when one joint fails, water has nowhere to go.
Horizontal joints need to shed water rather than catch it. Sealant belongs where the design intends a seal, not as a substitute for a drained detail. And the base of the wall needs a termination that keeps splash away from the bottom edge of the panel, because that edge is usually the first place to show staining.
The bottom and top of the wall
Most callbacks on lightweight facades come from the ends of the system, not the middle.
At the base, check the distance to finished ground level, the splash zone, and whether a flashing or starter trim is specified. At the top, check the coping or termination, and whether water can run behind the cladding. Corners need a decision as well: mitre, return or profile, and someone has to own the supply of that trim.
On refurbishment projects the same question appears at every window reveal and every change of substrate. These are the places where the drawing usually says “by others” and the site ends up improvising.
Substrate and what it has to be
The panel is tolerant, but it is not a levelling compound. The substrate has to be structurally sound, reasonably flat and dry. On masonry, that means sound render or blockwork; on framed walls, it means sheathing that holds a fixing.
If the panel goes over an existing finish, test the adhesion of that finish first, then check whether the added thickness blocks door openings, window drainage or ventilation grilles. Lightweight cladding still adds depth, and depth has consequences at every opening.
What a sample can and cannot tell you
A sample tells you the colour, the texture and the feel. It does not tell you how the coating behaves after two summers.
What it can reveal, if you look closely: the density of the core at the cut edge, whether the skin is uniform or thin at the corners, whether the back is flat enough to sit on a rail without rocking, and whether two panels from different cartons match. Ask for a cut piece rather than a finished face only. Then leave one sample outdoors on a ledge for a few weeks before the order ships — not a laboratory test, but a useful sanity check on colour and dirt pickup.
Questions worth putting in the RFQ
- Core material and density, and skin or coating type.
- Which tests were run on the finished exterior face, with method and date.
- Recommended fixing system, rail spacing and fastener type for the project wind zone.
- Whether the system is ventilated or sealed, and how the base drains.
- Available trims: corner, starter, top termination, reveal.
- Panel dimensions, thickness, and the tolerance on length and thickness.
- Packing method and corner protection, since PU edges bruise easily in transit.
- Colour and batch continuity for repeat orders.
Where LONGTE fits
LONGTE is the brand of Haining Longtime Industry Co., Ltd., a supplier of decorative wall panels based in Haining, Zhejiang. The range includes PU stone panels alongside PVC, WPC and SPC wall systems, and the commercial process starts with physical samples and written product data before an order is discussed.
For a distributor or contractor comparing suppliers, the practical test is whether the supplier can answer the fixing and weathering questions above in writing. A supplier who can is usually also the one who can hold a colour across repeat orders.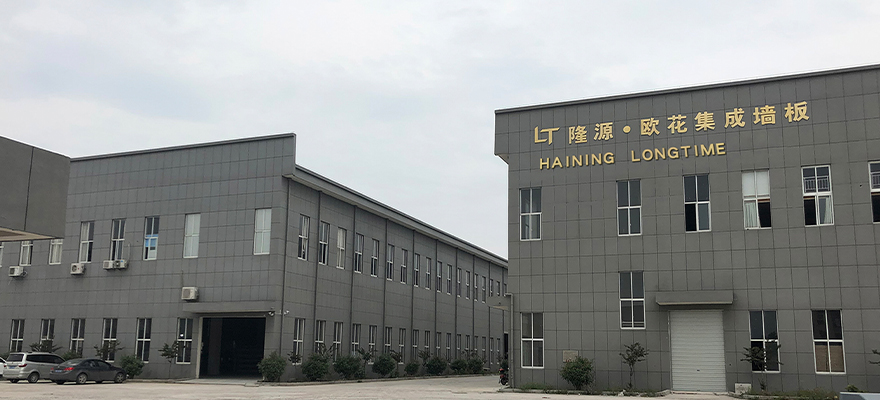
Closing
PU stone earns its place on a facade when panel, fixing and drainage are specified as one system. It fails when it is treated as a lightweight stone sticker and left to the installer’s judgement.
If you are pricing an exterior project, send the wall build-up, the wind exposure, the substrate and the finish you want. Those four inputs decide more about the specification than the colour chart does. LONGTE can respond with samples and written data for that comparison.