

 English
 Español
How Office Wall Surfaces Quietly Shape Daily Work Performance
Walk into any office built before 2015 and the walls are usually the least considered surface in the room. Walk into one renovated in the last two years and the opposite is often true. Facilities teams have started treating vertical surfaces as functional infrastructure rather than decoration, because open floor plans made a specific problem obvious: hard, flat walls bounce sound, and bounced sound erodes concentration long before anyone consciously notices it.
This shift explains why panel wall office projects have moved from a niche interior design request to a standard line item in commercial fit-outs. Facilities managers researching office wall paneling ideas are usually solving two problems at once: they need a wall that looks intentional under bright fluorescent or LED lighting, and they need that same wall to soften reverberation in rooms full of hard glass, laminate, and concrete. Two panel categories consistently come up in that search, and this article looks at both in practical, technical terms.
Understanding Bamboo Wood Fiber Wall Panels for Corporate Interiors
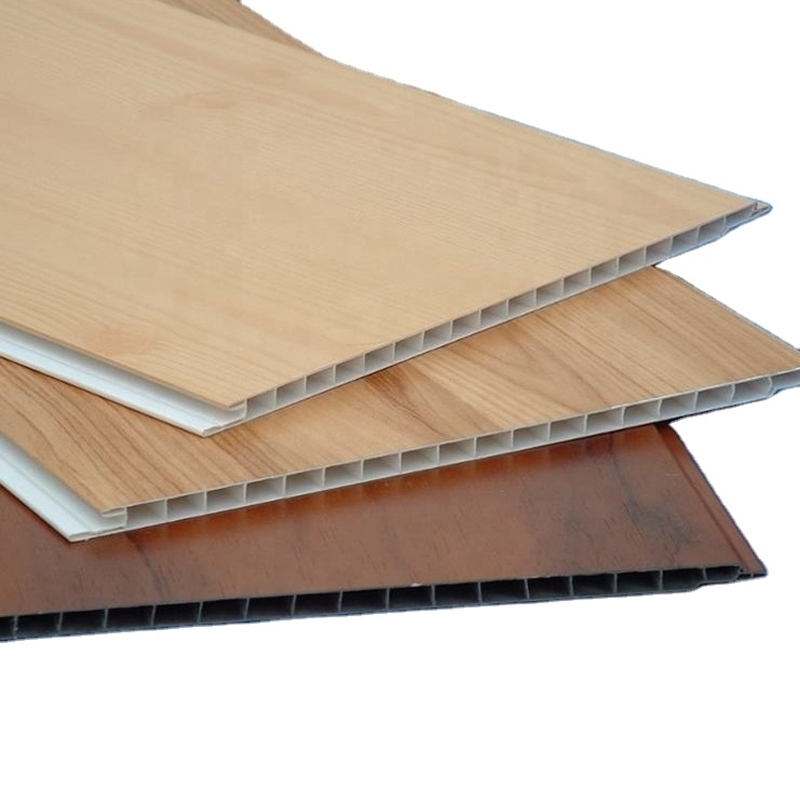
bamboo wood fiber wall panels are manufactured from compressed bamboo fiber blended with a polymer binder, then finished with a printed or laminated surface layer that mimics timber grain. The appeal for an office with wood paneling is straightforward: the visual warmth of natural wood without the cost volatility, moisture sensitivity, or lead time associated with solid timber.
Why Fiber-Based Panels Behave Differently Than Solid Wood
Solid timber paneling expands and contracts with humidity, which is a real constraint in office buildings where HVAC zones are inconsistent floor to floor. Bamboo fiber composite panels are dimensionally more stable because the fiber structure is already broken down and re-bonded under pressure, removing most of the internal stress that causes cupping or gapping in solid boards. In practice, facilities teams report fewer callback issues in the first eighteen months after installation compared to timber veneer systems, largely because seasonal movement is minimal.
- Consistent panel thickness typically between 8mm and 18mm depending on the product line
- Surface finishes range from matte wood grain to brushed and embossed textures
- Class B or better fire ratings are common, which matters for corridor and lobby applications
- Lightweight composition simplifies wall-mounted installation without heavy structural bracing
Where This Fits Into a Broader Office Wall Strategy
Bamboo fiber panels are usually specified for reception areas, executive corridors, and feature walls where the priority is visual identity rather than acoustic absorption. They are frequently paired with acoustic panels elsewhere in the same floor plan, using the wood-look surface for brand-facing zones and acoustic material for open workstation areas. This pairing is one of the more common patterns in current commercial office wall decor planning, since it lets a single material palette serve both a design goal and a performance goal without visually competing.
WPC Acoustic Wall Panels: Engineering Quiet Into Open-Plan Offices
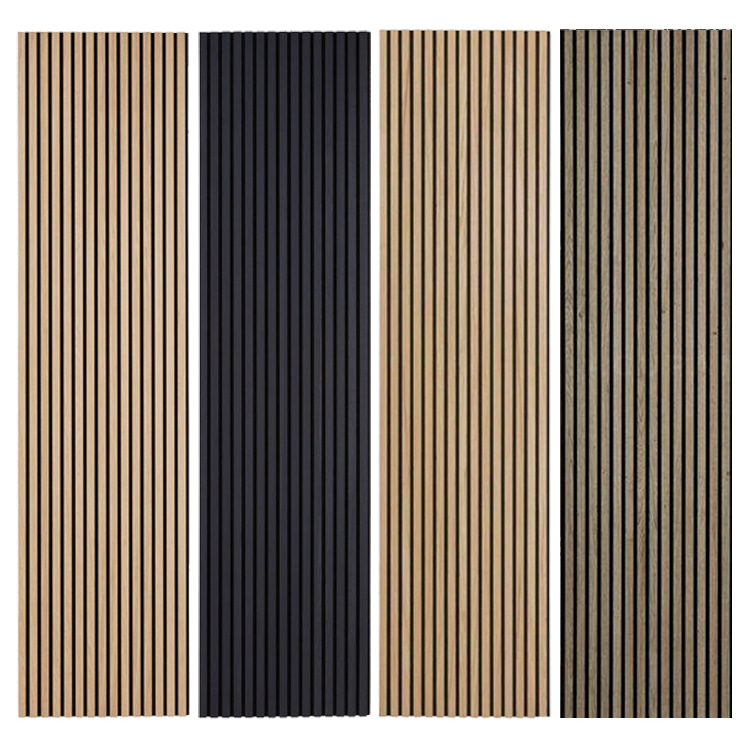
wpc acoustic wall panels combine a wood-plastic composite substrate with a perforated or slotted face and an internal sound-absorbing backing, usually a polyester fiber or mineral wool layer. Unlike the bamboo fiber panels described above, the primary design intent here is measurable acoustic performance, with visual finish treated as a secondary benefit.
Open-plan offices without any absorptive wall treatment commonly measure reverberation times well above the 0.6 to 0.8 second range considered comfortable for concentrated work, which is why acoustic wall systems have shifted from an optional upgrade to a baseline design requirement in dense workspaces.
How the Perforation Pattern Affects Absorption
The acoustic behavior of a WPC panel is governed almost entirely by three variables: perforation ratio, hole diameter, and the density of the backing material. A higher perforation ratio generally improves mid and high frequency absorption but reduces the panel's surface strength, so manufacturers balance the two rather than maximizing either in isolation. Panels intended for acoustic office partitions between desk clusters typically favor a moderate perforation ratio, giving useful absorption while keeping the panel rigid enough to function as a freestanding divider.
| Perforation Ratio | Typical Effect | Common Use Case |
|---|---|---|
| Low, under 10 percent | Modest absorption, strong surface | Wall cladding near high traffic corridors |
| Moderate, 10 to 20 percent | Balanced absorption and rigidity | Freestanding acoustic office partitions |
| High, above 20 percent | Strong absorption, reduced rigidity | Fixed wall panels in meeting rooms |
Moisture and Durability Advantages Over Fabric Acoustic Panels
Fabric-wrapped acoustic panels remain common but carry a maintenance burden that WPC systems largely avoid. The wood-plastic composite core does not absorb ambient moisture the way fiberglass or foam cores can, which matters in coastal climates or buildings with inconsistent humidity control. Surface cleaning is also simpler, since a wipeable composite face does not stain the way woven fabric does after repeated contact from chairs, bags, or coffee spills near a workstation.
Comparing Panel Systems: A Practical Selection Table
Choosing between a board wall for office use and a dedicated acoustic system depends on which constraint matters most in a given room. The table below compares three common approaches side by side, using general industry characteristics rather than any single manufacturer's specifications.
| Wall System | Acoustic Performance | Install Complexity | Moisture Resistance | Best Fit |
|---|---|---|---|---|
| Bamboo wood fiber panels | Low to moderate | Low | Good | Reception and feature walls |
| WPC acoustic panels | Moderate to high | Moderate | Very good | Open-plan and meeting rooms |
| Painted drywall board wall | Very low | Low | Fair | Back-of-house or storage areas |
A useful rule of thumb for teams evaluating wall boards for office renovations: if a room's primary function is conversation, whether that is a meeting room or a dense cluster of desks, acoustic performance should drive the material choice. If a room's primary function is arrival and impression, such as a reception lobby, visual finish can reasonably take priority.
Acoustic Performance in Meeting Rooms and Executive Offices
Meeting rooms present a specific acoustic challenge that open desking does not: hard parallel surfaces. A rectangular meeting room with glass on one side and drywall on the other creates flutter echo, a rapid repeated reflection that makes video conference audio sound harsh even when the room appears quiet to someone speaking in it. Treating at least one full wall with an acoustic panel system substantially reduces this effect, and treating two opposing walls removes it almost entirely.
Executive Office Considerations
Executive office panelling tends to prioritize a quieter combination of goals: visual weight, a sense of permanence, and enough acoustic control that conversations held with the door closed do not carry through the wall to an adjacent open area. WPC acoustic panels with a low perforation ratio and a wood-grain finish are frequently used here, since they read visually similar to solid millwork while still absorbing a meaningful amount of mid-frequency sound.
Corporate Meeting Room Wall Layouts That Work
A layout pattern that consistently performs well in corporate meeting room walls projects is treating the wall directly behind the presentation screen with an acoustic system while leaving the opposite wall, typically where seating backs up against it, in a harder finish. This asymmetry avoids the flutter echo problem without treating every surface, which keeps material costs proportional to the acoustic gain actually needed.
- Identify the two longest parallel walls in the room, since these produce the strongest flutter echo
- Treat at minimum one of the two walls with an absorptive panel system
- Reserve the remaining walls for cable management, screens, or wood-look feature panels
- Confirm ceiling treatment separately, since untreated ceilings can undermine wall-level acoustic work
It is worth noting that glass-heavy meeting rooms, which have become common as companies favor visual openness over enclosed cellular offices, need this treatment more than older enclosed rooms did. Glass reflects sound almost as efficiently as it reflects light, so a room with one or two glass walls will generally need proportionally more absorptive wall area than an equivalent room built with solid partitions on all sides. Teams evaluating room acoustics purely by square footage sometimes miss this distinction, then find that a room performs worse than expected even after adding what looks like a reasonable amount of paneling.
Design Applications: Office Slat Wall and Board Wall Systems
Beyond flat acoustic and wood-look panels, an office slat wall configuration has become a common middle ground between the two. Slat systems use narrow vertical or horizontal boards spaced with a small gap, often backed with an acoustic fleece, giving a rhythmic linear appearance while still absorbing some sound behind the slats.
Common Slat Wall Configurations
Slat spacing and depth both affect the final look and the amount of acoustic backing that is practical to install. Wider gaps expose more of the acoustic fleece and generally improve absorption, while tighter gaps read as a more solid, uniform wall from a distance.
- Narrow gap slats, under 10mm spacing, for a near-solid appearance with modest acoustic gain
- Wide gap slats, 15 to 25mm spacing, for stronger absorption and a more textured look
- Curved or fluted slat profiles for feature walls where lighting will graze the surface
- Mixed-width slat patterns used to break up long corridor walls visually
Board Wall Systems for Utility Spaces
Not every wall needs the visual investment of a slat or acoustic system. Utility corridors, storage rooms, and back-of-house areas are typically served well by a simpler board wall for office application, using a flat composite board that resists scuffing from cart traffic without the added cost of acoustic backing. The key selection factor here shifts from acoustic performance to impact resistance and ease of spot repair.
Connecting Wall Design to Productive Workspace Design
Acoustic wall treatment is one input into a broader concept facilities teams describe as productive workspace design, which also includes lighting temperature, desk density, and circulation paths. Wall panels alone will not fix a poorly planned floor layout, but they consistently show up as the highest-leverage single change in renovations where the original complaint was simply that the office feels loud or visually flat.
Reverberation
Treated rooms typically settle into the 0.5 to 0.7 second range considered comfortable for conversation and calls.
Visual Identity
Wood-look feature walls are the most cited reason clients recall a specific office space after a first visit.
Maintenance
Composite panel systems generally require only periodic wiping rather than repainting cycles.
How Sound Moves Through an Acoustic Panel Assembly
The diagram below shows the general path sound energy takes when it strikes a perforated acoustic panel mounted with a small air gap from the substrate wall, which is the standard installation method for most WPC acoustic systems.
Installation Considerations and Long-Term Maintenance
Both panel categories install onto a batten or track system rather than direct adhesive contact in most commercial applications, which keeps the wall serviceable if electrical or data cabling behind it ever needs access. Planning the batten layout before ordering panels avoids the common mistake of ordering full-width panels that then need extensive field cutting around outlets, HVAC returns, or structural columns.
A Short Pre-Installation Checklist
- Confirm substrate wall flatness, since panel systems telegraph unevenness more visibly than paint
- Map existing outlets, switches, and data ports before finalizing the batten grid
- Verify fire rating requirements for the specific building and occupancy type
- Order five to ten percent additional material to cover field cuts and future repairs
Ongoing Care
Routine maintenance for composite panel systems, whether bamboo fiber or WPC, is largely limited to dry dusting and occasional damp wiping with a mild, non-abrasive cleaner. Neither material requires refinishing, sanding, or repainting the way timber veneer or painted drywall eventually does, which is a meaningful long-term cost consideration for facilities budgets managed over a five to ten year horizon.
Spot repairs are also simpler than most teams expect. Because panels are typically installed as discrete units on a batten grid rather than as a single continuous surface, a damaged section can usually be unclipped and replaced without disturbing the surrounding wall. This is a meaningful advantage over a continuous painted or wallpapered surface, where a single scuff or tear often means refinishing an entire wall section to avoid a visible patch. Facilities teams managing multiple floors sometimes keep a small reserve of matching panels specifically for this purpose, which shortens repair turnaround considerably compared to reordering material after damage occurs.
A Simple Framework for Choosing the Right Wall Board System
Rather than starting from product catalogs, most successful office wall projects start from four sequential questions. Working through them in order tends to narrow the field faster than comparing finishes first.
Rooms that score high on acoustic need, such as meeting rooms and dense open desking, generally point toward acoustic wall panel systems. Rooms where visual identity matters more than sound control, such as lobbies and executive corridors, more often point toward wood-look fiber composite panels instead.
Frequently Asked Questions
Q1: Do bamboo wood fiber panels provide any meaningful acoustic benefit
Some, but not as their primary function. A flat fiber composite panel absorbs slightly more sound than painted drywall due to its density and surface texture, but it will not match a purpose-built acoustic panel with a perforated face and fiber backing. Facilities teams typically use bamboo fiber panels for visual zones and reserve acoustic panels for rooms where sound control is the priority.
Q2: How thick should an acoustic wall panel assembly be for a standard meeting room
Most commercial installations use a panel thickness between 18mm and 25mm combined with an air gap of 20mm to 40mm behind the panel. The air gap contributes meaningfully to low frequency absorption, so skipping it to save wall depth generally reduces performance more than reducing panel thickness alone.
Q3: Can these panel systems be installed over existing drywall
In most cases yes, provided the existing wall is flat and structurally sound. Installers typically mount a batten grid directly to the drywall, then attach panels to the battens, which also creates the air gap needed for acoustic panels to perform as intended.
Q4: What is the realistic lifespan of a composite wall panel system in an office setting
Fifteen to twenty years is a reasonable expectation under normal office conditions, assuming panels are not exposed to direct sunlight for extended periods or persistent moisture. Surface fading and edge wear are the most common long-term issues, both of which are gradual rather than sudden.
Q5: Is a full acoustic wall treatment necessary in every meeting room
No. Smaller huddle rooms with soft furnishings such as upholstered chairs and carpet already absorb a reasonable amount of sound, so a partial treatment on one wall is often sufficient. Larger rooms with hard flooring and glass walls benefit from more extensive treatment because they have fewer other surfaces doing any absorptive work.
Q6: How do slat wall systems compare to flat acoustic panels for sound control
Slat systems generally absorb less sound than a fully perforated flat panel of the same area, since less of the acoustic backing is directly exposed. They remain a reasonable middle option when a project needs some acoustic improvement alongside a specific linear visual style, but a room with a strict acoustic target is usually better served by a flat perforated panel system.